Project Showcase
Five documented installations and one record of installation drawings in genuine Indiana Limestone, transcribed from the archived original project showcase.
Register of Documented Installations
Records of the material exactly as published in the original project showcase. Fabricators, architects and installers are credited as recorded there — these are documents of genuine Indiana limestone in service, not supplier credits of this brand.
| No. | Documented Installation | Location | Completed | Record |
|---|---|---|---|---|
| 01 | Oheka Castle Hotel Estate | Huntington, New York | 1917; restoration since 1987 | Record ↓ |
| 02 | The Mandarin Oriental Hotel | Boston, Massachusetts | 2008 | Record ↓ |
| 03 | Monument at the University of Illinois | Springfield, Illinois | July 2005 | Record ↓ |
| 04 | Residential Colonnade | Pittsburgh, Pennsylvania | 2006 | Record ↓ |
| 05 | Landscape Portfolio — Private Residence | Withheld in record | Undated | Record ↓ |
| 06 | Vanderbilt Installation Detail Drawings | — | — | Record ↓ |
Precedent No. 1 — As Recorded
Oheka Castle Hotel Estate
- Location
- Huntington, New York
- Completed
- 1917; restoration ongoing since 1987
- Stone
- Indiana limestone — Standard Buff
- Original architect
- Delano & Aldrich
- Original landscape architect
- Olmstead Brothers
- Renovation architect
- Roger Diller, AIA — ArchCon Design, Ltd.
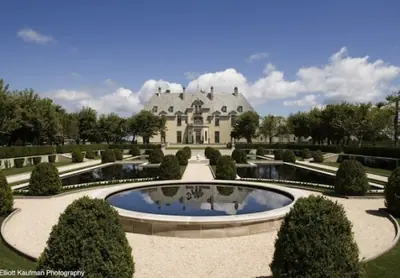
Originally constructed in 1917, the Oheka Castle Hotel and Estate was purchased by its current owner in 1983 in a dilapidated state and has been under restoration since 1987. The record states that archived photographs and historical details guided the return of the buildings and grounds to their original state.
Precast stone was considered first; when the architect found that authentic Indiana limestone would cost less than precast, the original design and integrity were kept within budget. Accurate job-site measurement and precision fabrication in long lengths eased installation of the reflecting pools. The formal gardens and reflecting pool were renovated in Standard Buff stone.
Precedent No. 2 — As Recorded
The Mandarin Oriental Hotel
- Location
- Boston, Massachusetts
- Completed
- 2008
- Stone
- Standard Buff — three stone types
- Architect
- CBT Architects
- Fabricator
- Architectural Stone Sales
- Mason / installer
- Phoenix Bay State Construction
- Stone broker
- Falmouth Cut Stone
Completed in 2008 at a site the record describes as the finish line of the Boston Marathon, the Mandarin Oriental Hotel in Boston incorporates over 18,500 cubic feet of Indiana limestone in Standard Buff. More than 65 truckloads of stone arrived with almost no staging area, and over 40 bricklayers and stone setters were at work at any point in time.
The appearance comes from smaller stone units than a building this size usually carries, much of the stone fabricated with six-cut tooling to balance rough and smooth faces across three stone types. Setters began laying stone on the fourth floor and returned to complete the first three once the building base was finished. The installers, quoted in the record, point to the building as an example of what can be accomplished with natural stone.

Precedent No. 3 — As Recorded
Monument at the University of Illinois
- Location
- University of Illinois, Springfield
- Completed
- July 2005
- Stone
- Standard Buff — smooth finish
- Architect / designer
- Hanson, Massie & Massie
- Fabricator
- Indiana Cut Stone
- Mason / installer
- Otto Baum Co., Inc.
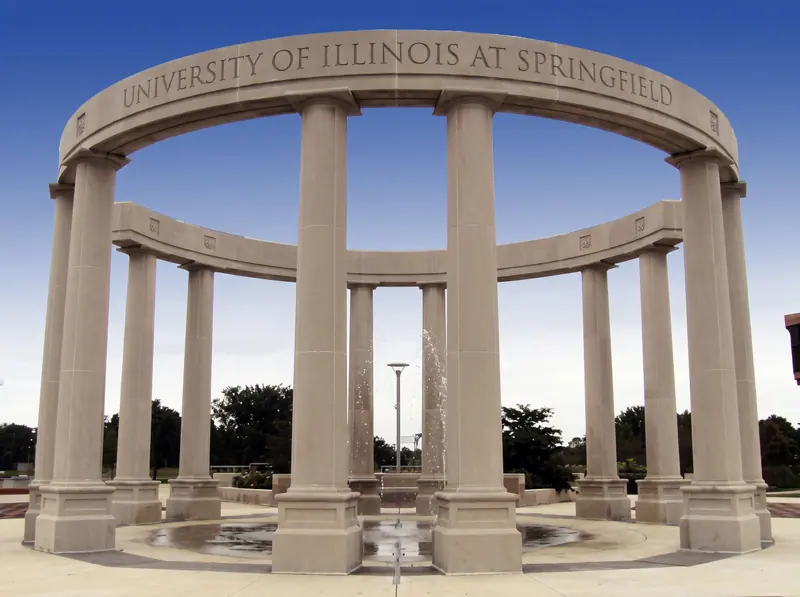
An engineering feat coordinating a steel structure with stone, the monument at the University of Illinois in Springfield was completed in July 2005 in Standard Buff stone with a smooth finish — Indiana limestone in one of the more challenging applications in the record.
The installing crew is quoted on the fit: “All of the stone fit together really well and looked good after installation. Very little work had to be done to change the stone to fit the steel and the site conditions.” The project manager called it a successful job for all.
Precedent No. 4 — As Recorded
Residential Colonnade
- Location
- South of Pittsburgh, Pennsylvania
- Completed
- 2006
- Form
- Monolithic Doric columns — nearly 15 ft, one side free-standing
- Base wall
- 4 ft high × over 70 ft long
- Fabricator
- Ranier Devido Stone Company
- Installer
- Joe McLaughlin Contracting
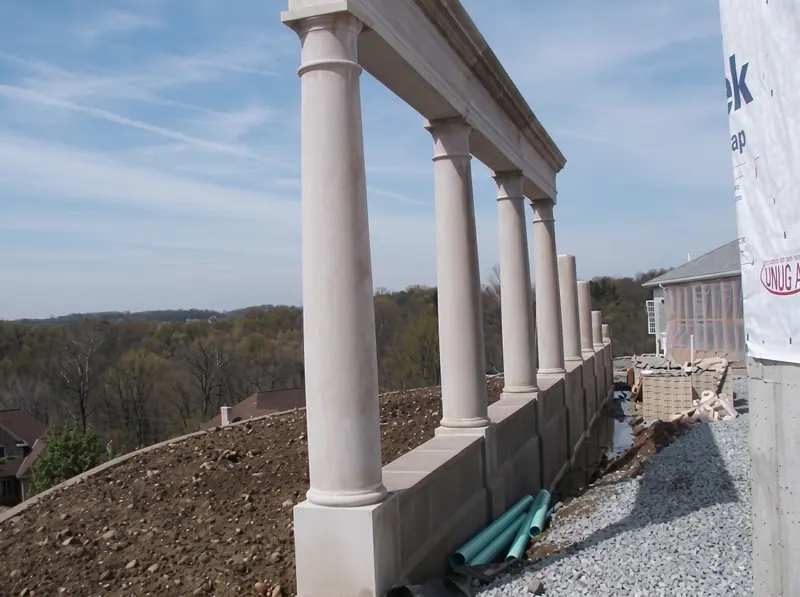
A residence just south of Pittsburgh, Pennsylvania carries a contemporary colonnade in Indiana limestone, completed in 2006. The stones were designed and sculpted at the fabricator over a two-month period, then installed by a five-man crew in just over ten days. With the structure nearly fifteen feet tall and one entire side free-standing, stability in wind gusts was the record's noted installation challenge.
The columns are Monolithic Doric — one solid piece including the base, with minimal fluting for a clean look, in the manner of the columns of the Greek Parthenon. They stand on a base wall four feet high and over seventy feet in length.
Precedent No. 5 — As Recorded
Landscape Portfolio — Private Residence
- Setting
- Private residence, identity withheld in the record
- Products documented
- Standard Paving · Standard Pool Coping · Custom Pool Coping · Custom Wall Cap · Custom Pier Caps · Standard Treads · Rockford Estate Blend™ veneer · custom-cut stone balustrade
A private-residence portfolio recording the landscape line in service, captioned product by product in the original showcase. Finished goods and landscape materials in a variety of colors and sizes: pool coping, pavers, caps, steppers, treads, and walls.
Paving, coping and treads are catalogued under Landscape Stone; wall and pier caps under Trim & Accent; the veneer under Rockford Estate Blend.
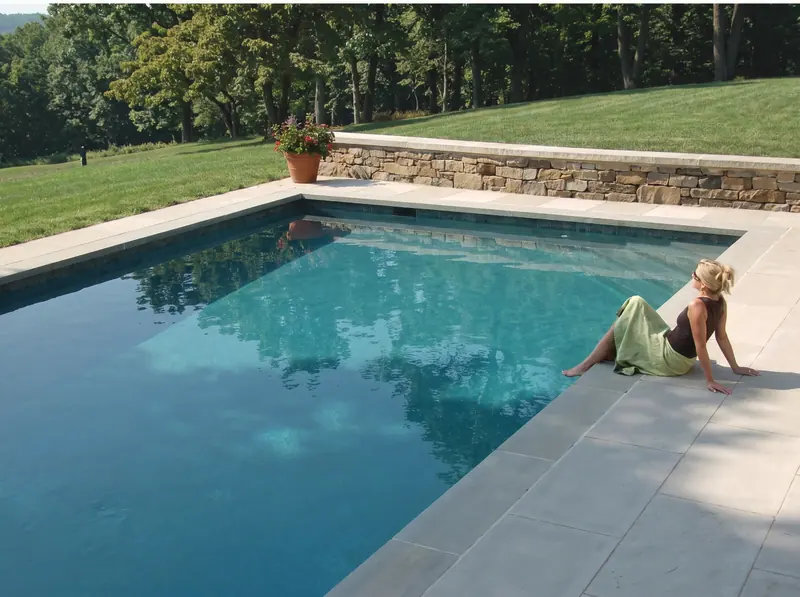
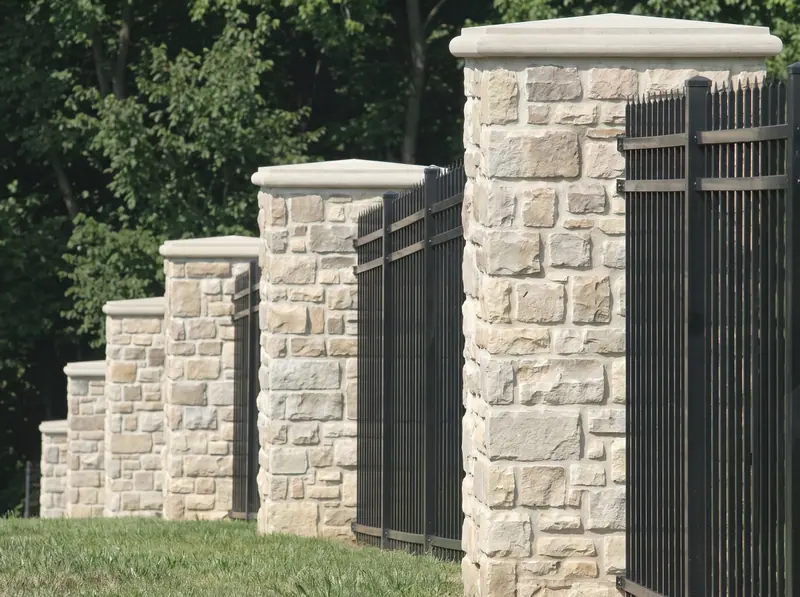
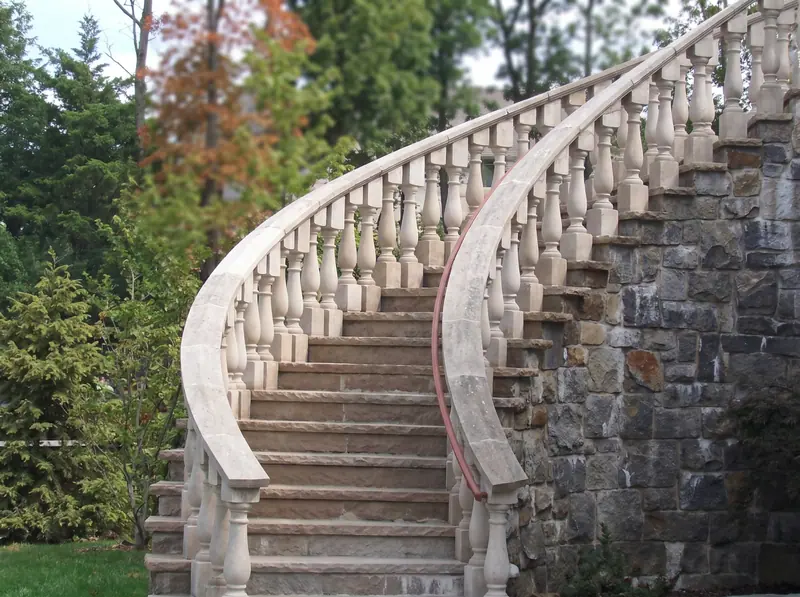
Landscape photographs survive in the record only at thumbnail scale and are reproduced enlarged; no larger versions exist. Nothing has been substituted for them.
Record No. 6 — Documentary Entry
Vanderbilt Installation Detail Drawings
Detail drawings documenting Vanderbilt Classic® veneer installation were published in the original showcase. They survive in the record only below this site's reproduction floor, and none have been substituted. The maintained set — wood stud, metal stud and concrete block construction, with foundation, parapet, floor line and shelf angle, expansion joint, and window and door details — is held under Technical Data and on the Vanderbilt Classic page.
Material Precedent
Indiana limestone has built some of the most recognizable structures in the country: thirty-five state capitol buildings, the Empire State Building, the Pentagon, the National Cathedral, Yankee Stadium, the Biltmore Estate, the Indiana State War Memorial, and 15 Central Park West. These are records of the material — genuine Indiana Limestone — not projects this brand supplied.